



5 Beds
2 Baths
3,041 SqFt
5 Beds
2 Baths
3,041 SqFt
Open House
Sat Oct 10, 11:00am - 2:00pm
Key Details
Property Type Single Family Home
Sub Type Single Family Residence
Listing Status Active
Purchase Type For Sale
Square Footage 3,041 sqft
Price per Sqft $343
Subdivision Braden Court
MLS Listing ID A4708462
Bedrooms 5
Full Baths 2
Construction Status Completed
HOA Y/N No
Year Built 1931
Annual Tax Amount $7,018
Lot Size 0.350 Acres
Acres 0.35
Lot Dimensions 101x150
Property Sub-Type Single Family Residence
Source Stellar MLS
Property Description
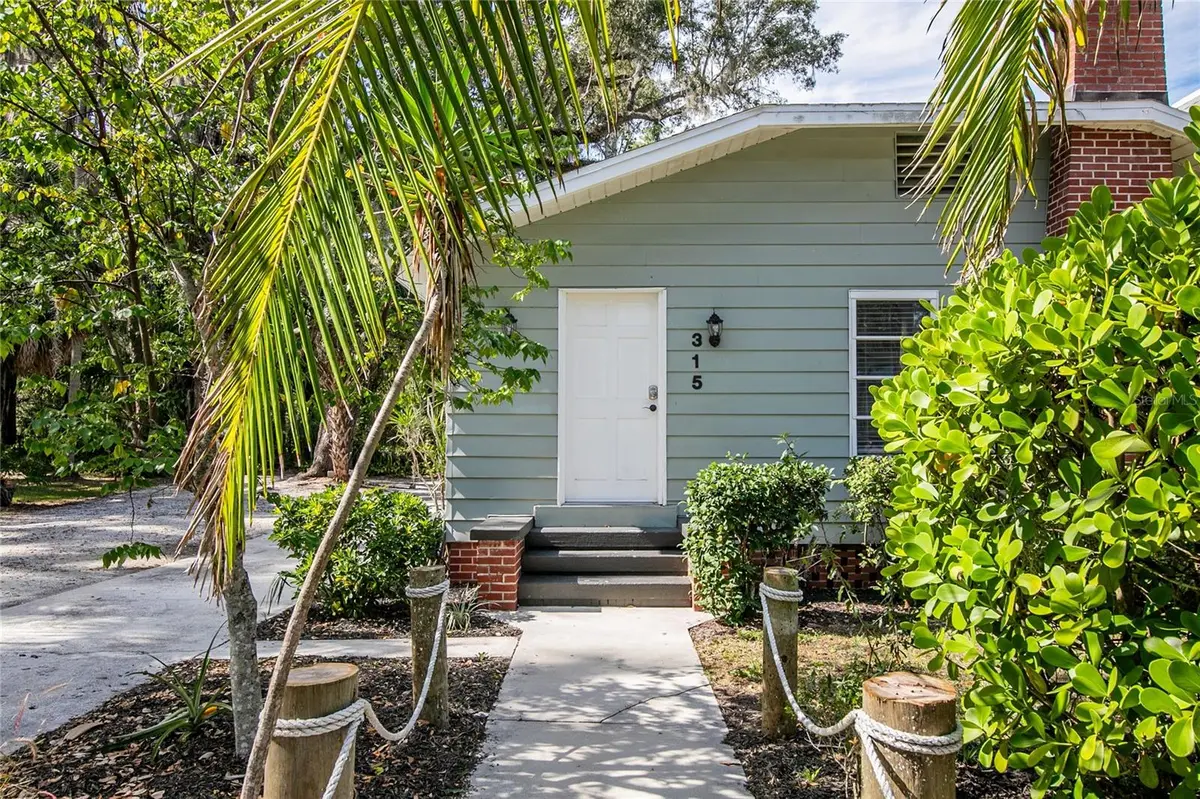
Tucked beneath majestic oaks in Bradenton's coveted Historic River District, just off Riverview Boulevard and moments from the Manatee River, this one-of-a-kind home has been held by the same family for many years.
Originally built in 1931 as a Craftsman-style cottage and moved to its present location in 1938, the home still carries the warmth and character of its earliest days. Original hardwood floors, a brick fireplace, charming built-ins and architectural details tell the story of another era—one deeply connected to Bradenton's past.
The property was at one point the home of Jerry Emerald Fogarty and Stella Fogarty. Jerry, the son of Robert Guerrero Fogarty, was part of the Fogarty family whose boat-building legacy is woven into the maritime history of Manatee County. Here, that local history isn't simply nearby—it is part of the home's story.
As families grew, so did the house. A substantial 1975 addition created a spacious family room, additional bedroom and laundry area, along with an expansive second-level primary suite. The result is a home that doesn't follow a cookie-cutter floor plan—and was never meant to. Instead, rooms unfold with personality, offering distinct spaces for gathering, retreating, entertaining and everyday life while preserving the character of the original Craftsman.
Outside, the .35-acre homesite feels increasingly rare this close to the river. Mature oaks create a beautiful canopy, while generous open space provides room for boats, an RV, additional parking or future possibilities. A large swimming pool anchors the backyard and was beautifully refinished in 2023, creating a private setting ready for Florida afternoons and evenings with friends.
Important improvements provide peace of mind without erasing what makes this home special. The roof was installed in 2013 and recently inspected with minor repairs completed. Two separate A/C systems provide comfort and balance throughout the expanded home, with systems installed in 2022 and 2025 and maintained on a regular service schedule.
This is not a reproduction of an old Florida home. It is the real thing. A property shaped by nearly a century of Bradenton history, one family and generations of memories—now thoughtfully prepared for the next chapter.
For the buyer who values authenticity, space, heritage and the unmistakable character of the Historic River District, opportunities like this simply don't come along often.
Location
State FL
County Manatee
Community Braden Court
Area 34205 - Bradenton
Zoning R1B
Direction NW
Rooms
Other Rooms Bonus Room, Breakfast Room Separate, Den/Library/Office, Family Room, Formal Dining Room Separate, Formal Living Room Separate, Inside Utility, Storage Rooms
Interior
Interior Features Built-in Features, Ceiling Fans(s), Eat-in Kitchen, Open Floorplan, PrimaryBedroom Upstairs, Split Bedroom, Walk-In Closet(s)
Heating Central, Zoned
Cooling Central Air
Flooring Carpet, Ceramic Tile, Wood
Fireplaces Type Living Room, Wood Burning
Furnishings Negotiable
Fireplace true
Appliance Dishwasher, Disposal, Dryer, Electric Water Heater, Microwave, Range, Refrigerator, Washer
Laundry Inside, Laundry Room
Exterior
Exterior Feature Fire Pit, Private Mailbox, Private Yard, Rain Gutters
Parking Features Driveway, On Street, Open, Oversized, RV Access/Parking
Fence Wood
Pool Gunite, In Ground, Lighting
Community Features Street Lights
Utilities Available Cable Available, Electricity Connected, Public, Sewer Connected, Water Connected
View Y/N No
Water Access Yes
Water Access Desc Limited Access,River
View City
Roof Type Membrane,Shingle
Porch Covered, Deck, Patio
Exposure East
Garage false
Private Pool Yes
Building
Lot Description FloodZone, City Limits, Oversized Lot, Paved
Story 2
Entry Level Multi/Split
Foundation Crawlspace
Lot Size Range 1/4 to less than 1/2
Sewer Public Sewer
Water Public
Architectural Style Bungalow, Coastal, Cottage, Craftsman, Elevated, Florida, Historic, Ranch
Structure Type Metal Siding,Frame
New Construction false
Construction Status Completed
Schools
Elementary Schools Miller Elementary
Middle Schools Martha B. King Middle
High Schools Manatee High
Others
Pets Allowed Cats OK, Dogs OK, Yes
Senior Community No
Ownership Fee Simple
Acceptable Financing Cash, Conventional
Listing Terms Cash, Conventional
Special Listing Condition None
Virtual Tour https://www.propertypanorama.com/instaview/stellar/A4708462

Nearby Locations
GET MORE INFORMATION
REALTORS®